

Building in Moonee Ponds.
Thinking about building in Moonee Ponds? Most of the suburb sits inside a heritage precinct of some kind. Late 19th-century Victorians, early 1900s Federation...
Why this suburb
Why choose Moonee Ponds?
Thinking about building in Moonee Ponds? Most of the suburb sits inside a heritage precinct of some kind. Late 19th-century Victorians, early 1900s Federation and Edwardian homes, 1920s Californian Bungalows, all on streets where the streetscape pattern itself carries planning weight. Smaller blocks than Essendon or Strathmore, with side setbacks and overlooking restrictions that quietly shape what a second storey can look like.
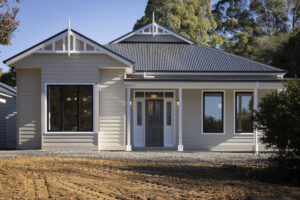
At Jackson Dwellings, our Moonee Ponds work is heritage-aware: rebuilds where the overlay permits, sympathetic period additions where it doesn't, and considered new builds in the pockets where character provisions are looser. The trades we put on site for period detailing are the same handpicked group we use on every project, paid to do the work once and properly. We're about forty minutes north in Gisborne, on site weekly.
If you're planning a custom home or a heritage-aware rebuild in Moonee Ponds, we'd like to talk.
About building in Moonee Ponds.
Moonee Ponds heritage precincts are extensive and the schedules attached to them are specific. The difference between a contributory building and a significant one on your title can quietly change what's permitted: full rebuild versus period-front retention versus careful addition behind. Smaller blocks than the suburbs further north mean side-boundary setbacks bind harder, and overlooking and overshadowing assessments are sharper. Council expectations on streetscape contribution and roof pitch can be specific to the precinct your block sits in. We work the planning conversation upfront, with a designer and builder talking through the overlay schedule, the block, and the brief together before any plans get committed to. Where period detailing matters, we put the same trades on it that we'd put on a Macedon Ranges heritage cottage. The result is a home that fits its precinct properly. If you're planning a long-term home in Moonee Ponds, we'd love to help you do it properly.
We build new custom homes and knockdown rebuilds in Moonee Ponds. See how we work, from design to handover.
Quick Facts
A custom home in Moonee Ponds, closer than you think.
Have an honest conversation about what you want and what it would cost to build.
Also building nearby.
Frequently asked.
How extensive is the Moonee Ponds Heritage Overlay?
Very. Large parts of the suburb sit inside HO precincts, and individual properties can be listed within them as either contributory or significant. The overlay map and schedule on the Moonee Valley planning scheme will tell you specifically what applies to your block, and it’s worth understanding before design starts.
Can we still do a two-storey home in a heritage precinct?
Often yes, but the design has to respect the streetscape pattern. The roof form, the front setback of the upper level, the materials, and how the addition reads from the street all factor in. We’d talk through what the council has supported on similar blocks nearby before plans get drawn.
What's the difference between contributory and significant on our title?
Contributory buildings sit within a heritage precinct and contribute to its overall character, but aren’t individually significant. Significant buildings are individually listed and have stronger protections, particularly around demolition. The distinction shapes whether full rebuild is on the table or whether you’re working with retention.
What does a Moonee Ponds custom home cost?
Our builds start from $750,000. The estimator on this site gives you an indicative range in about a minute. Heritage-related costs (period detailing, planning, sympathetic materials) sit on top of a base build, so worth talking through.
Talk to us about Moonee Ponds.
A no-pressure 15-minute call to talk through your block, your brief, and what it'd cost to build.
- Call 0412 286 008
- Email [email protected]
- Visit New Gisborne showroom
Start with the numbers.
Get a real sense of what your custom build might cost. Tell us a few key details about what you're planning, and we'll show you a price range based on our actual completed projects.
A starting point, not a final number. Every build is shaped by your block, your brief, and the choices made along the way. When you're ready for an accurate quote, our in-house Estimator handles that. No guesswork.