
Project · Riddells Creek
Cardrona Farm
- Location
- Riddells Creek
- Bedrooms
- 4
- Living rooms
- 3
- Floor area
- 70 sq
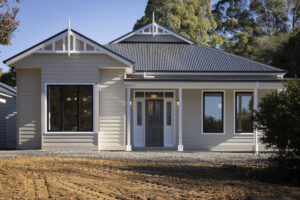
Inspired by the Alpine Vistas of Cardrona, NZ, this modern barndominium-style farmhouse offers the best of both worlds; sweeping urban views and a genuine connection to the surrounding wildlife and landscape.
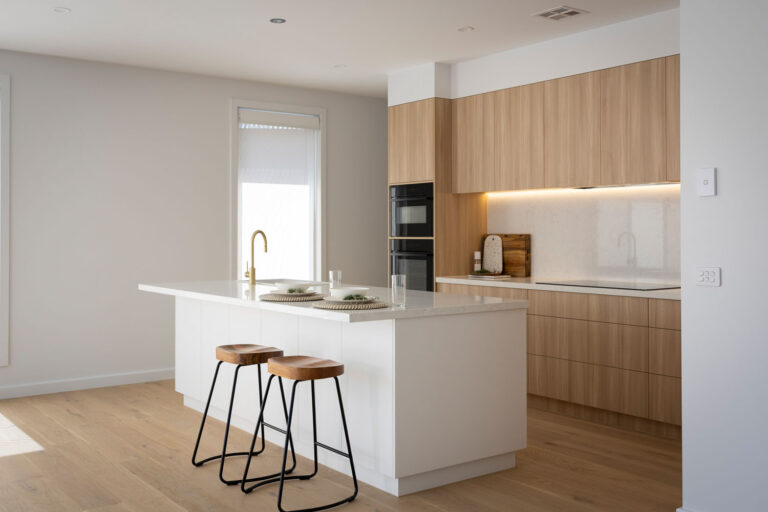
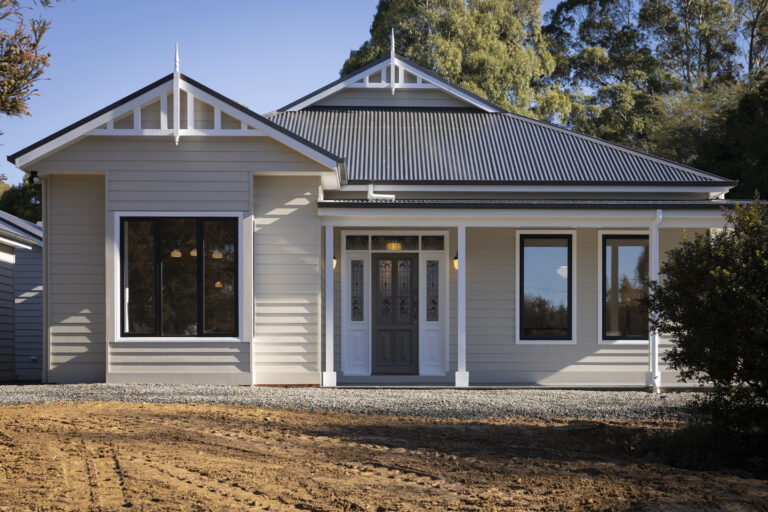
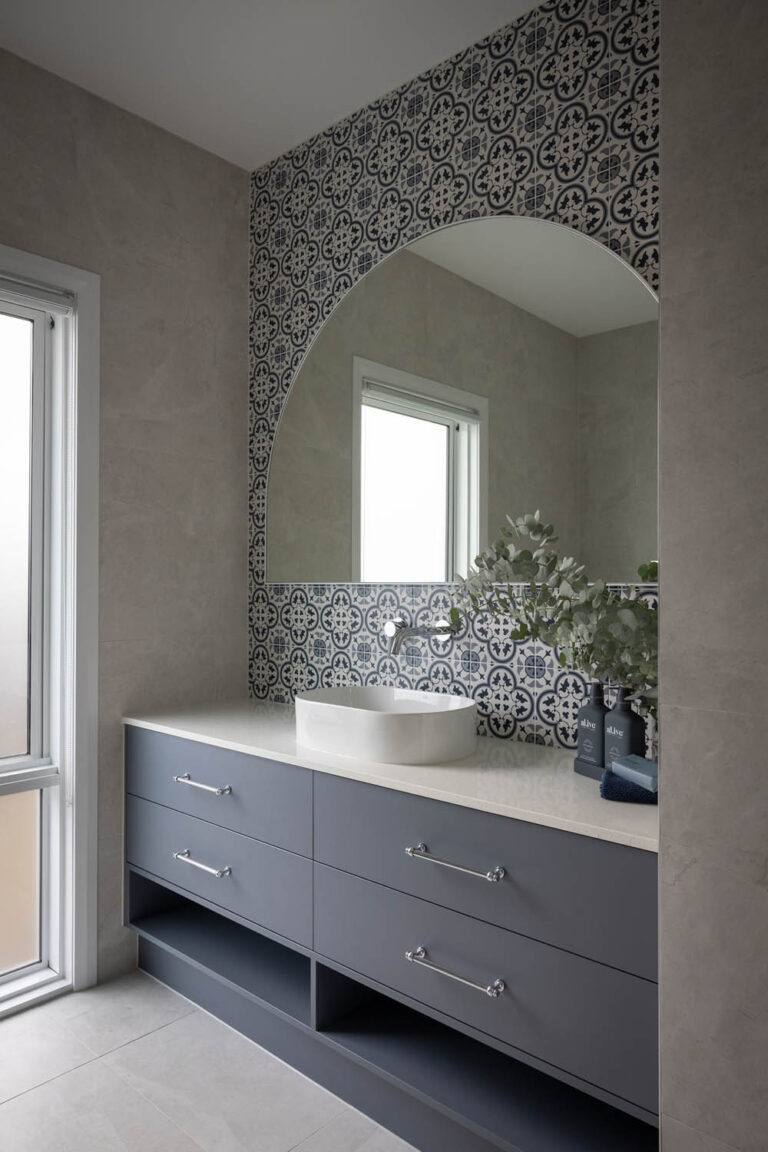

The shed-inspired exterior, clad in Monument Colorbond with Mortlock Timber eave lining, strikes a quietly rustic silhouette. Step inside and the mood shifts: monochromatic finishes and warm timber joinery are punctuated by bold pops of orange and blue, creating a space that feels both grounded and refined.
Rather than reshaping the land to suit the build, the home is designed around it. Set into the adjoining hill and anchored by extensive core-filled retaining walls that run through the structure itself. The result is a home that belongs exactly where it stands.
The layout is generous and considered, with a private parents’ wing on the lower level and the main living areas upstairs to capture the views. Concrete floors run throughout, and windows on every side flood the home with natural light while framing the breathtaking landscape beyond.
From first sketch to handover, we design and build every home in-house.
Gallery
Inside the home.