

Building in Ascot Vale.
Thinking about building in Ascot Vale? Six kilometres from the city, the Maribyrnong on one side and the Showgrounds on the other, with a...
Why this suburb
Why choose Ascot Vale?
Thinking about building in Ascot Vale? Six kilometres from the city, the Maribyrnong on one side and the Showgrounds on the other, with a streetscape built up over a century: single-front Victorians and Edwardians along the older streets, Californian Bungalows and post-war family homes around Whisky Hill where blocks open up. Most of the suburb's blocks are tighter than what you'd find in Essendon or Strathmore, and that tightness shapes what's possible.
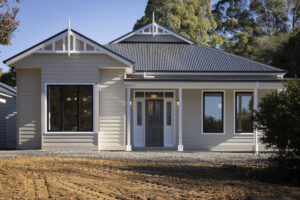
At Jackson Dwellings, our Ascot Vale work tends to be period knockdown rebuilds on heritage-overlay sites and inner-urban new builds where the side-boundary setbacks, the orientation, and the access for a build crew all need to be designed for at the same time. One supervisor on every site, start to finish.
If you're planning a custom home or a period rebuild in Ascot Vale, we'd like to talk.
About building in Ascot Vale.
Ascot Vale blocks reward design that takes the constraint seriously. A typical single-front Victorian sits on a 9 to 11 metre frontage, and the side setbacks, the rear orientation, and any second-storey overlooking restrictions all narrow the design envelope considerably. Heritage overlays apply to pockets across the suburb (notably around the Travancore Estate and parts of the Temperance Township area), and these shape what's possible: most paths involve either a sympathetic rebuild behind a retained period frontage or a fresh new build where the overlay allows. We'll walk you through the trade-offs before plans get paid for. Whisky Hill blocks at the suburb's northern end run larger, which opens up other options. Construction logistics on a tight inner-urban site need to be planned upfront, not improvised: site setup, neighbour management, parking, deliveries, dust and noise. The Maribyrnong River boundary on the western edge means certain low-lying blocks carry flood-overlay considerations. Our supervisor handles all of that as part of the build, with Cam involved on every project. If you're planning a long-term home in Ascot Vale, we'd love to help you do it properly.
We build new custom homes and knockdown rebuilds in Ascot Vale. See how we work, from design to handover.
Quick Facts
A custom home in Ascot Vale, closer than you think.
Have an honest conversation about what you want and what it would cost to build.
Also building nearby.
Frequently asked.
Our block has a 9-metre frontage. Can you still design something we'd want?
Yes. A high proportion of Ascot Vale’s housing stock sits on tight frontages, and good design on those blocks is mostly about making the depth of the lot work harder. We’d start by understanding what your family actually needs day to day, then design back from there.
Should we look at retaining the period front and rebuilding behind it, or building fresh?
That’s the right question to ask early. Heritage overlay status, the structural condition of the existing home, the design brief and the overall budget all factor in. We build new from the ground up, including knockdown rebuilds and rebuilds behind a retained period frontage where the overlay supports it. We don’t take on extensions or renovations, so if that’s the better path for your block we’ll say so honestly on the call.
How does construction access work on a tight inner-urban block?
Carefully. We plan site setup, parking, deliveries, neighbour notifications and waste management upfront, before site start. That planning is part of having one supervisor responsible for the whole project rather than handing pieces off.
What does an Ascot Vale custom home cost?
Our builds start from $750,000. The estimator on this site gives you an indicative range in about a minute. Inner-urban builds tend to carry more site-specific cost than suburban or greenfield builds, so worth a conversation about your block before settling on a number.
Talk to us about Ascot Vale.
A no-pressure 15-minute call to talk through your block, your brief, and what it'd cost to build.
- Call 0412 286 008
- Email [email protected]
- Visit New Gisborne showroom
Start with the numbers.
Get a real sense of what your custom build might cost. Tell us a few key details about what you're planning, and we'll show you a price range based on our actual completed projects.
A starting point, not a final number. Every build is shaped by your block, your brief, and the choices made along the way. When you're ready for an accurate quote, our in-house Estimator handles that. No guesswork.