
Project · Gisborne
Osier
- Location
- Gisborne
- Bedrooms
- 4
- Living rooms
- 2
- Floor area
- 56 sq
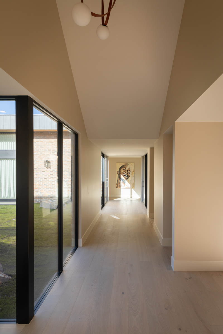
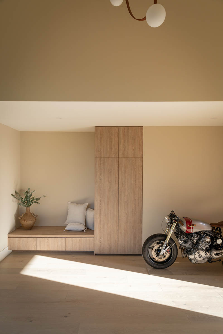
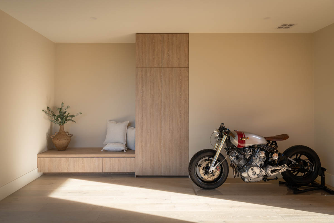
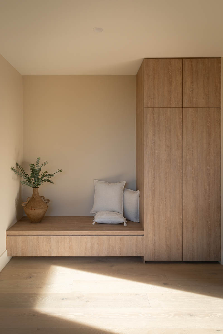
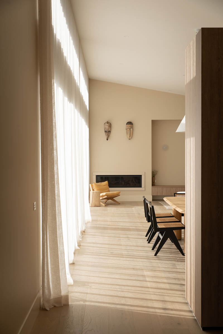
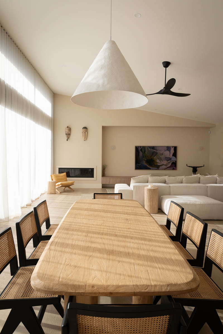
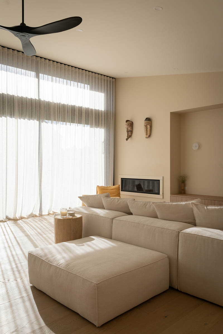
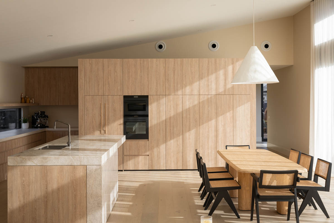
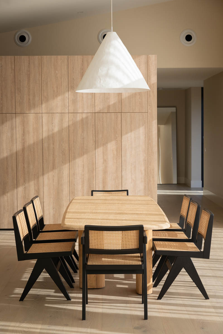
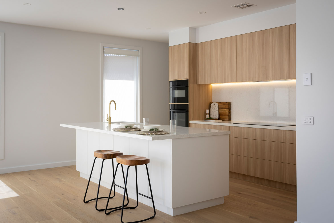
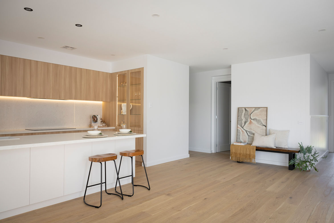
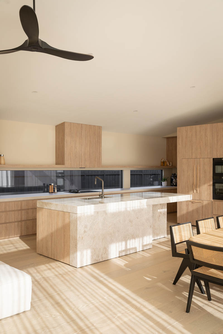
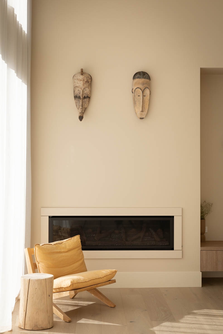
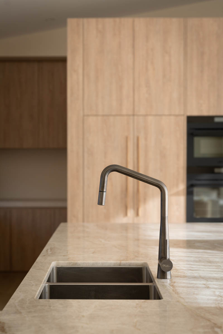
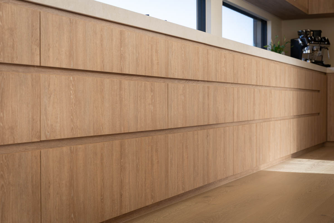
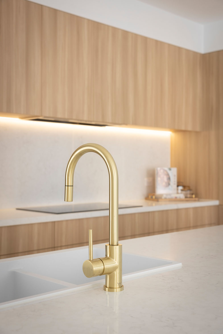
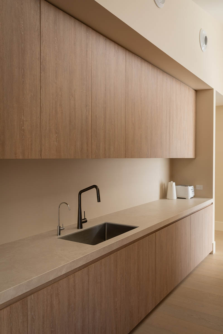
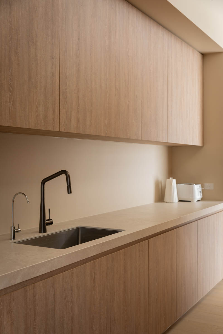
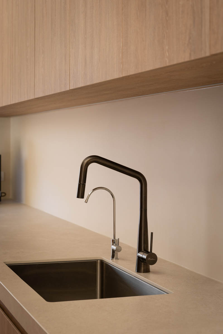
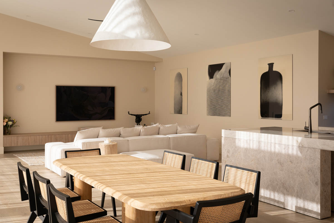
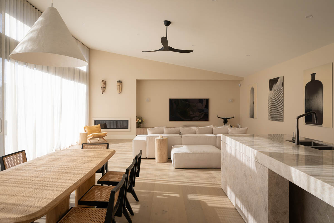
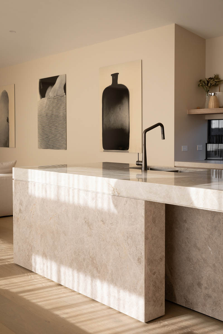
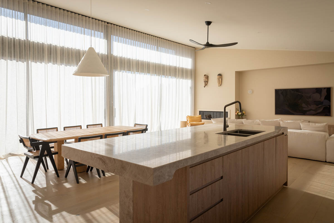
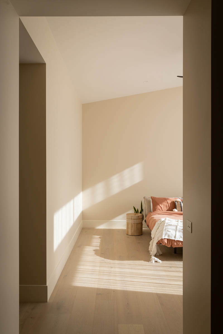
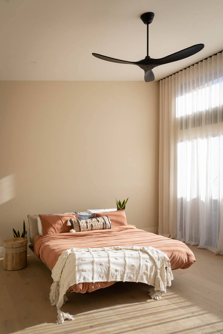
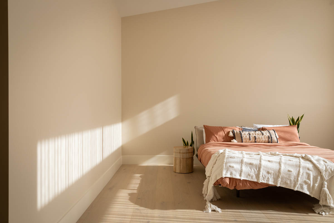
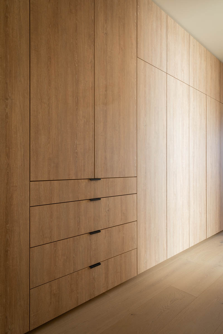
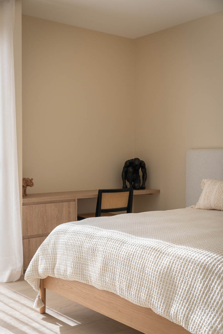
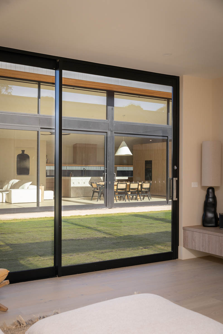
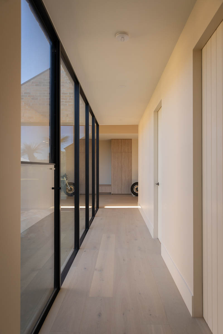
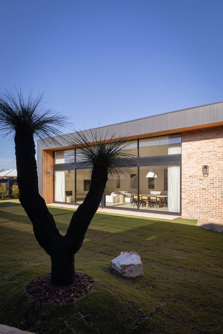
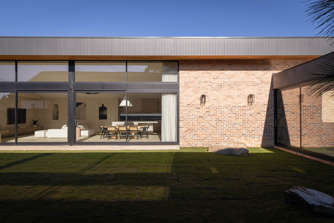
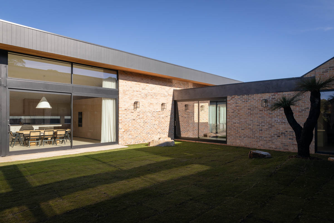
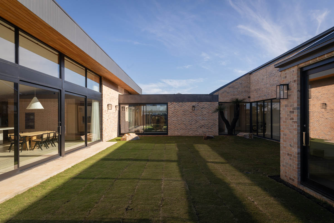
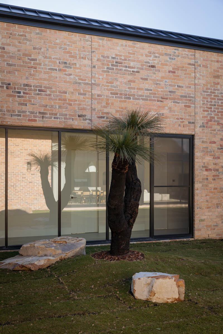

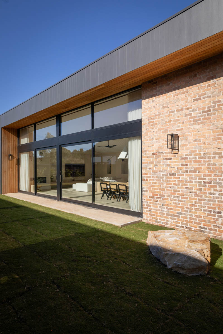
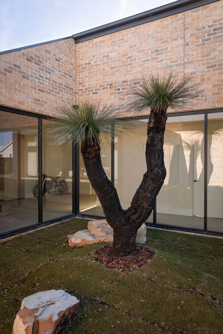
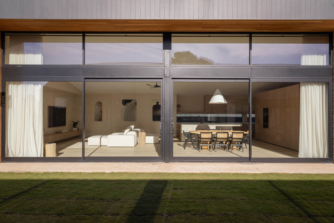
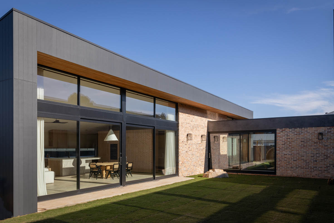
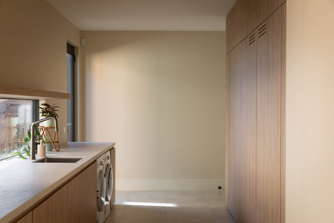
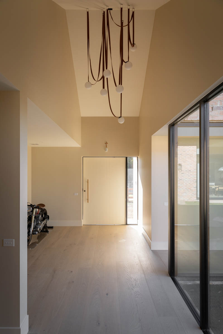

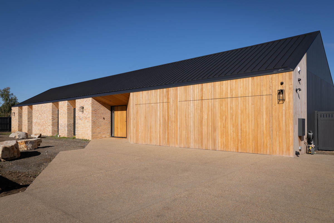
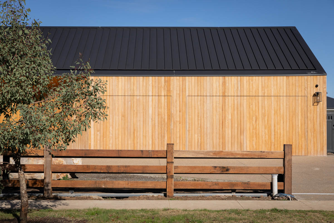
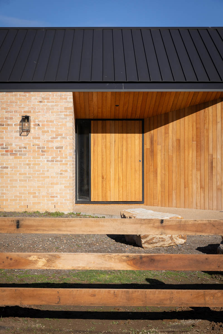
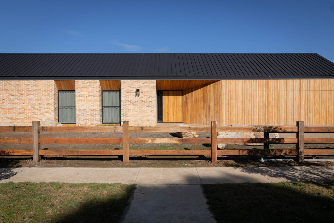

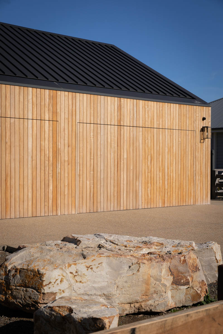
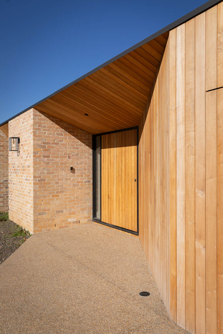
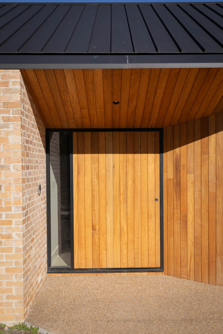

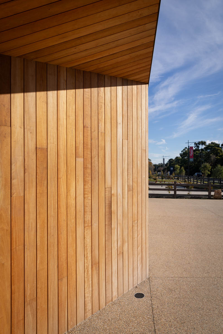
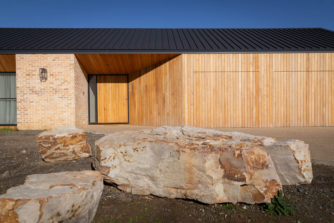
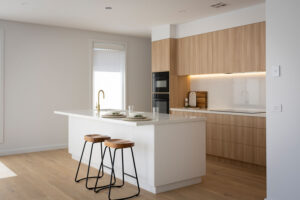
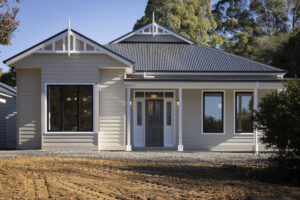
Our Osier project brings resort-style living to the Macedon Ranges. Combining creamy tones with subtle contrasts, this earthy, modern home boasts a minimalist style that will flood you with memories of your last Bali holiday.
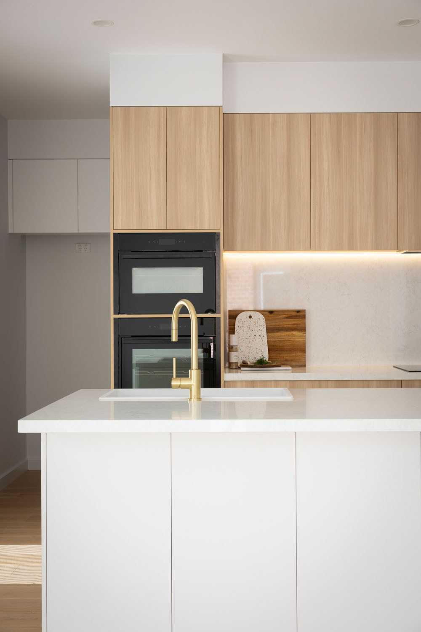
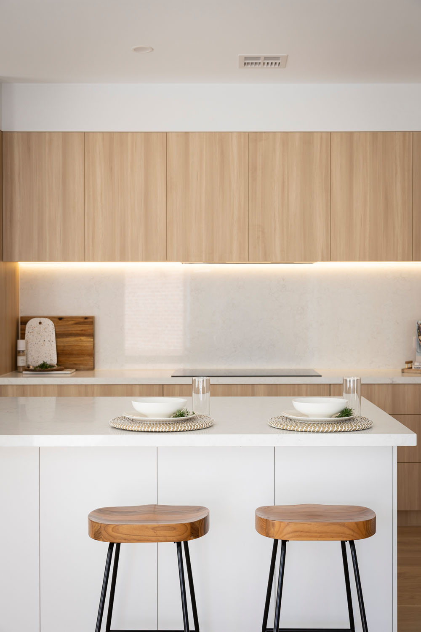

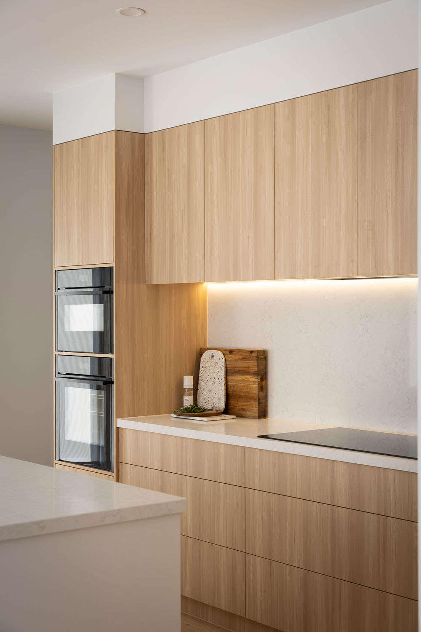
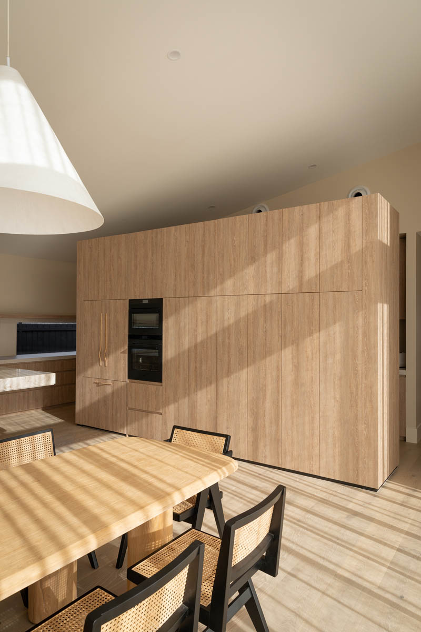
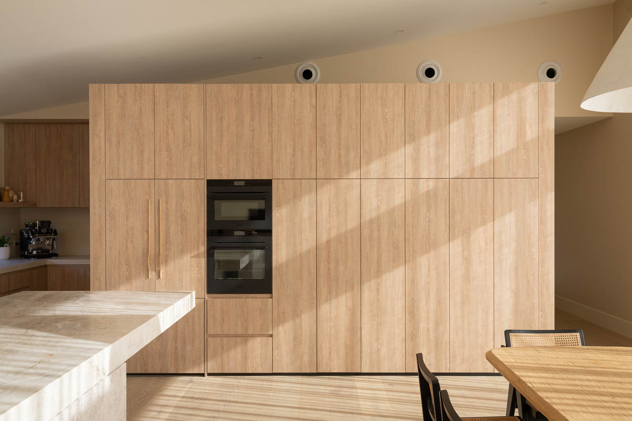
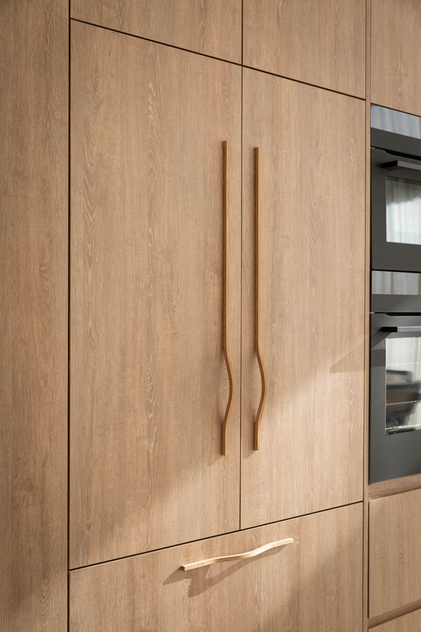
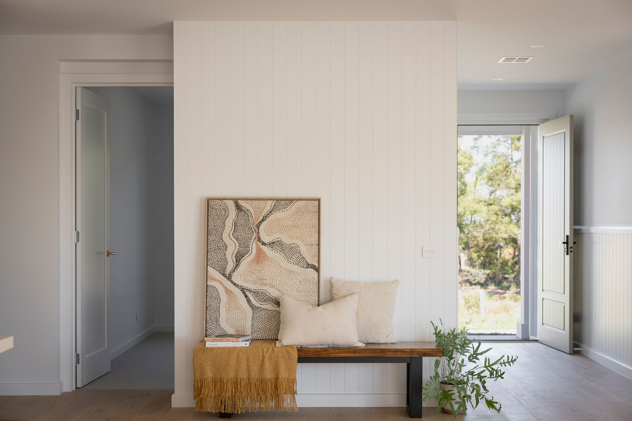
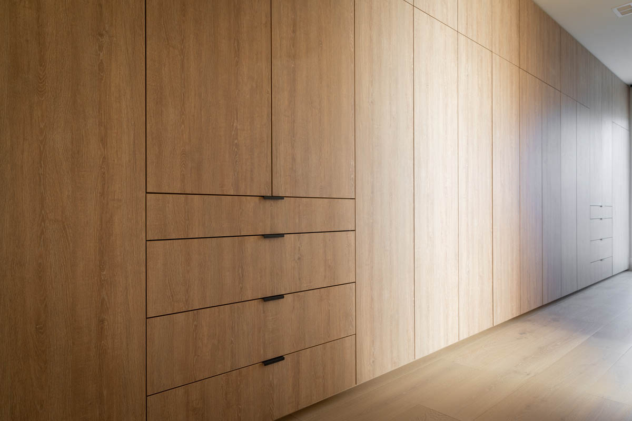
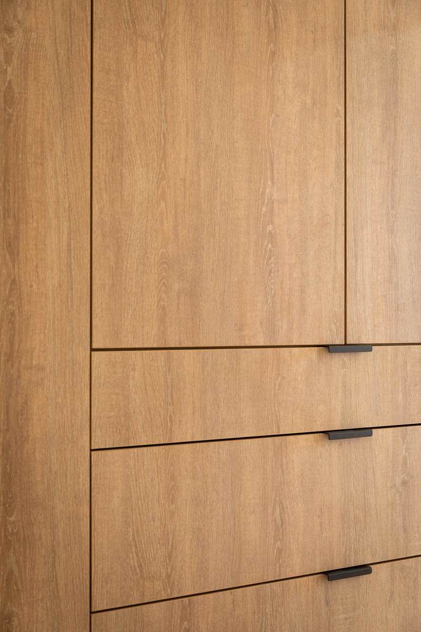
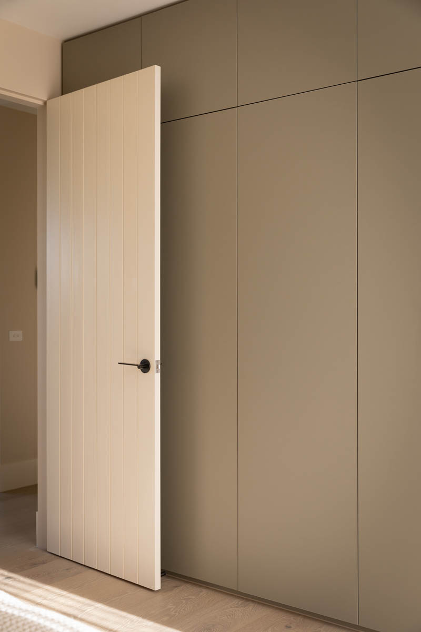
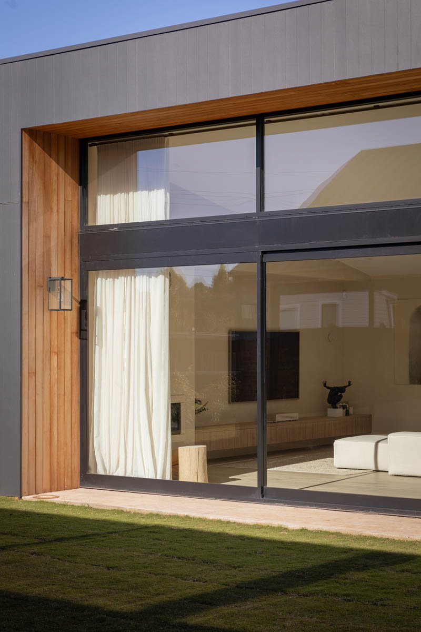
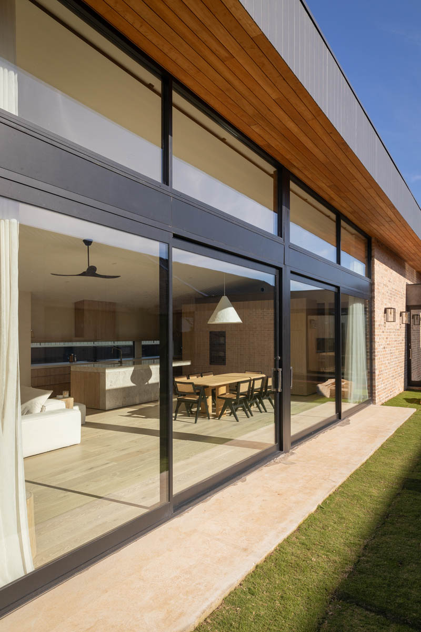
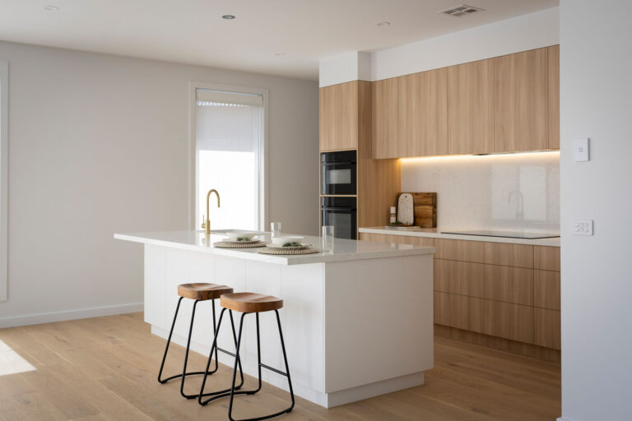
Featuring double hung windows, raked ceilings to a height of 4.8 metres, square set easy-jamb doors, engineered flooring, floor to ceiling sheers, integrated fridge and more, this project ticks all the boxes when it comes to high-end living.
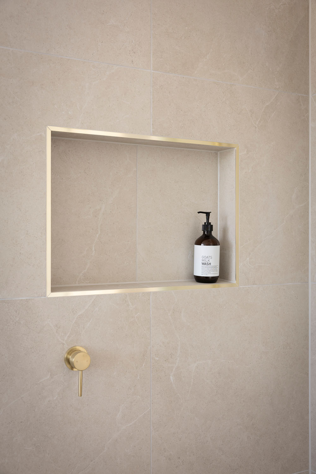
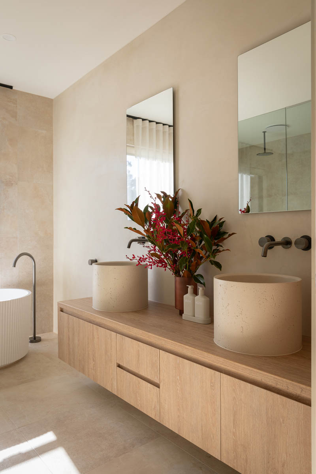
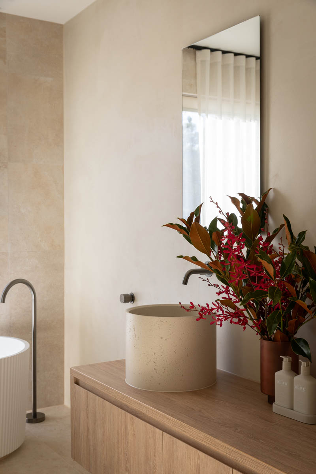

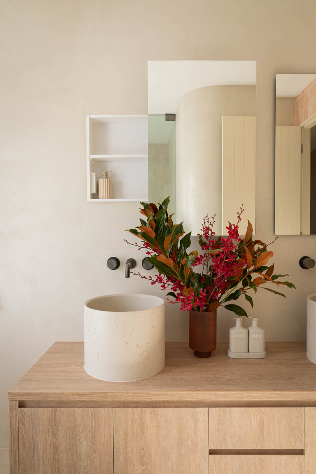
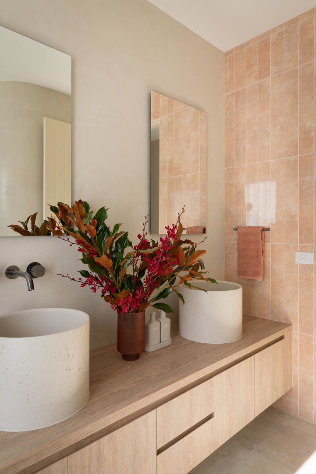

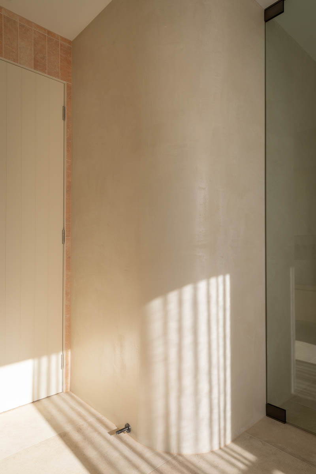
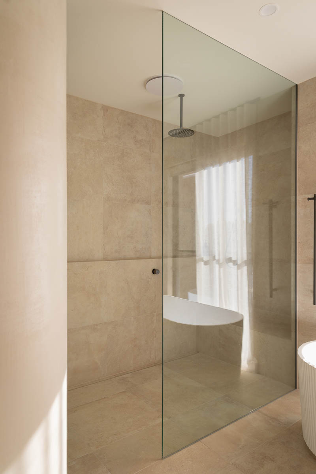
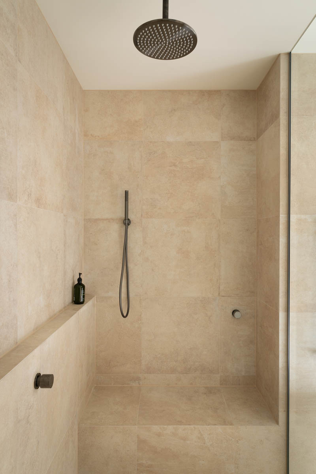
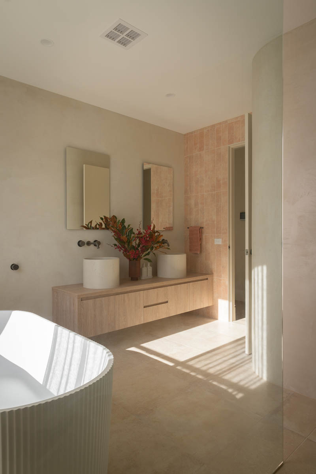
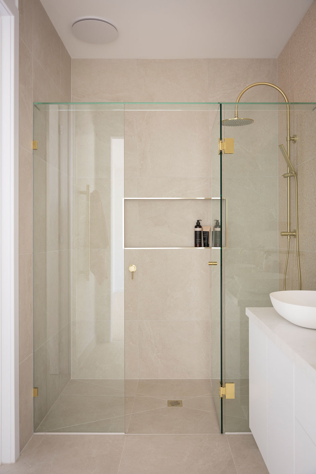
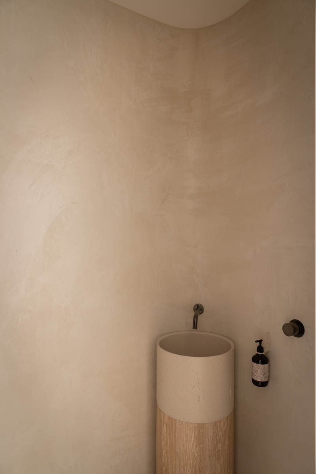
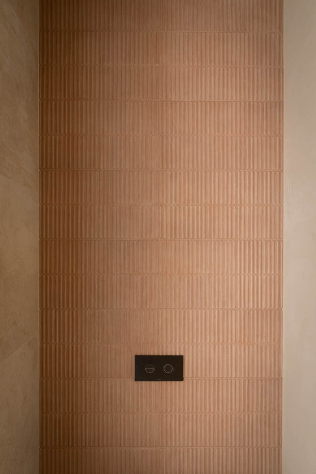
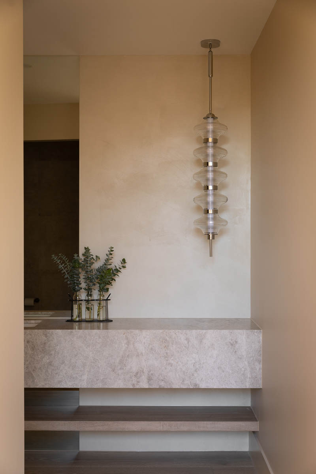
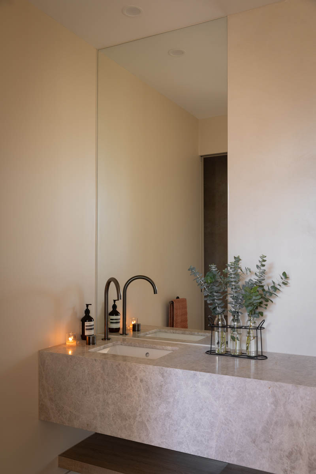
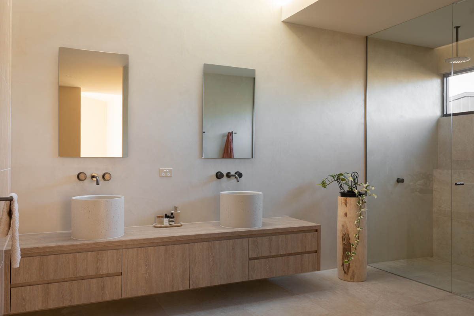
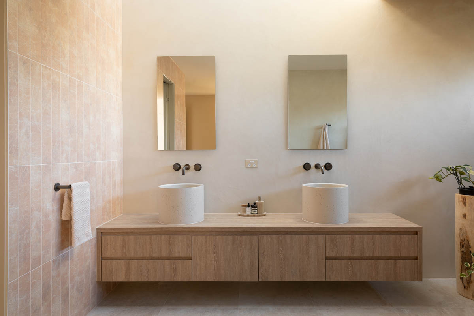
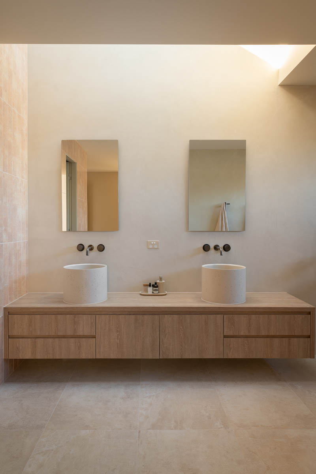
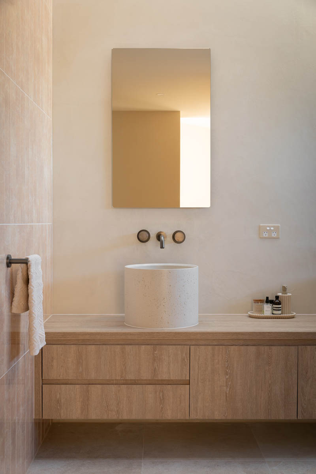
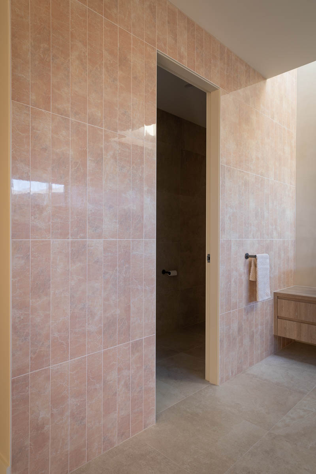
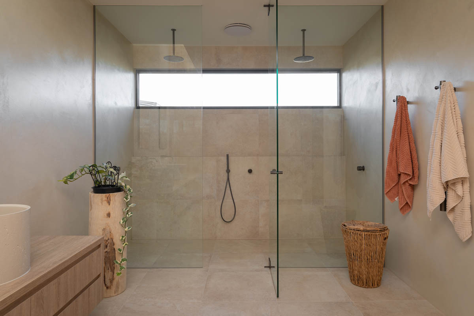
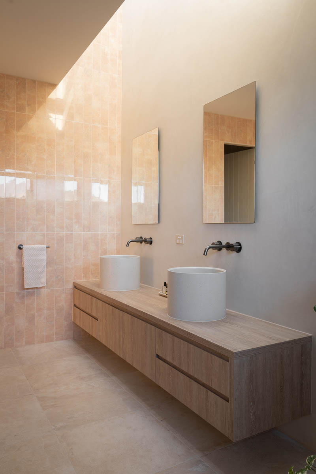
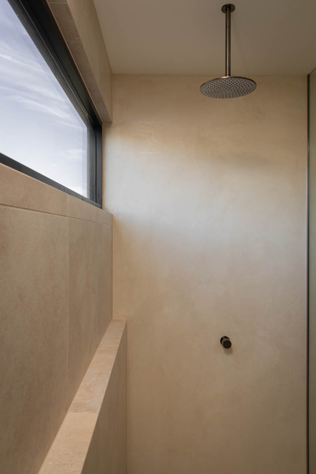
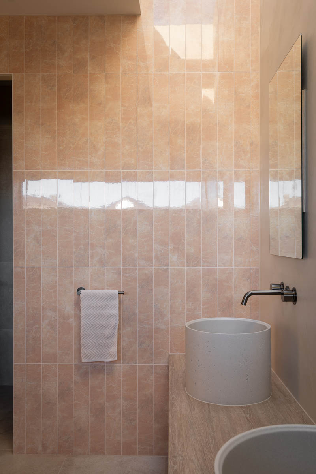
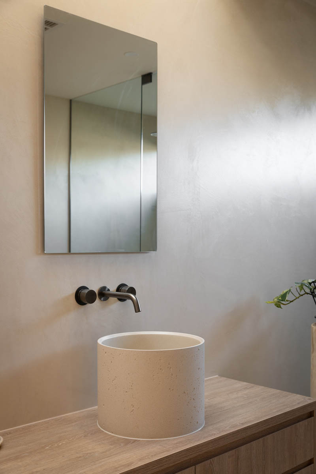


The bathrooms at Osier are a key highlight of the home, presenting venetian plaster (micro-cement), curved walls, solid concrete basins, fluted baths and floor to ceiling shower screens.
Osier is a true representation of style, taste and individuality; fundamental elements of the Jackson Dwellings trademark.
From first sketch to handover, we design and build every home in-house.
Gallery
Inside the home.