
Project · Gisborne
Monaghan
- Location
- Gisborne
- Bedrooms
- 4
- Living rooms
- 3
- Floor area
- 48 sq
If you haven’t clicked on this project video below, do it now!
[elementor-template id=”2053″]
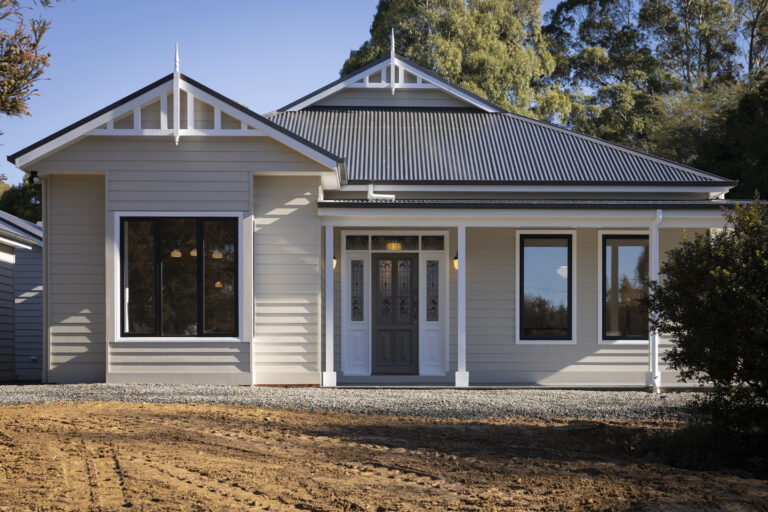
The story of Monaghan Rd is an absolute tear-jerker and tells of a devastating event that had a silver lining. Unlike most other clients, these customers liked their home. They did not have a dream to build again but were forced down such path by circumstances out of their control. They required great assistance from the beginning, and they knew the JD team could provide it.
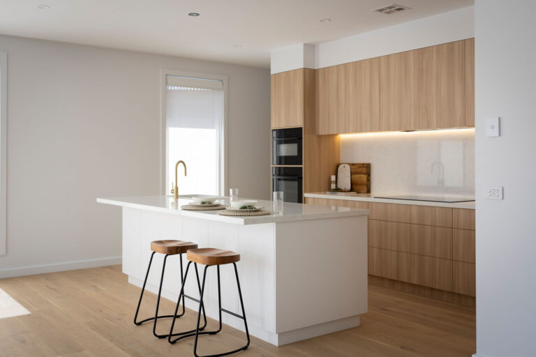

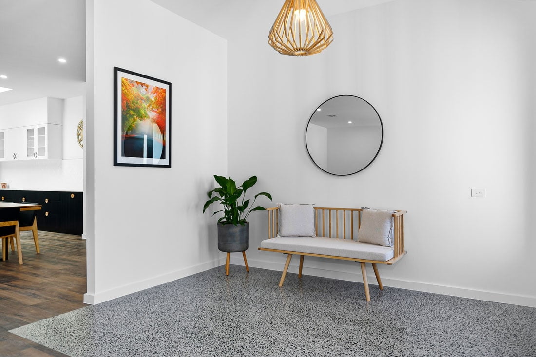
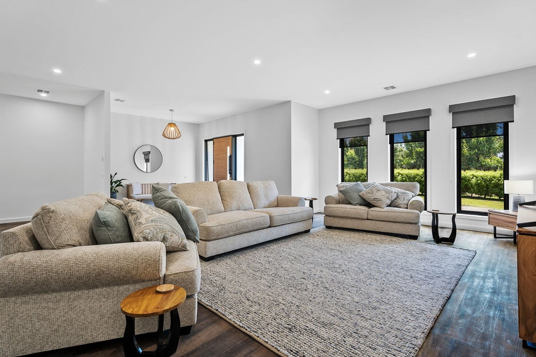
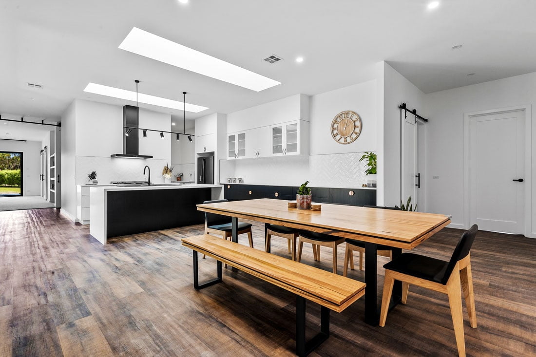

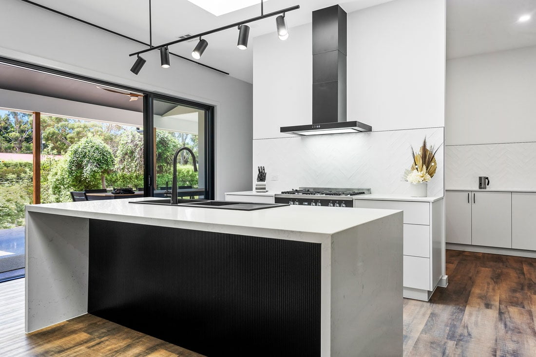
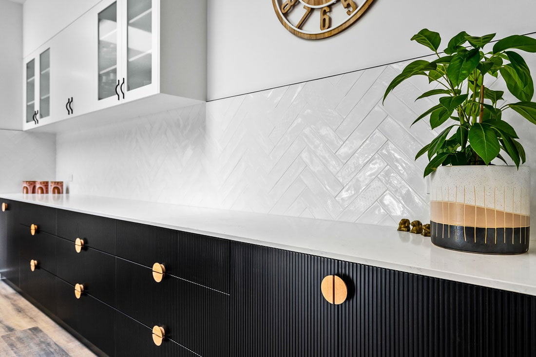

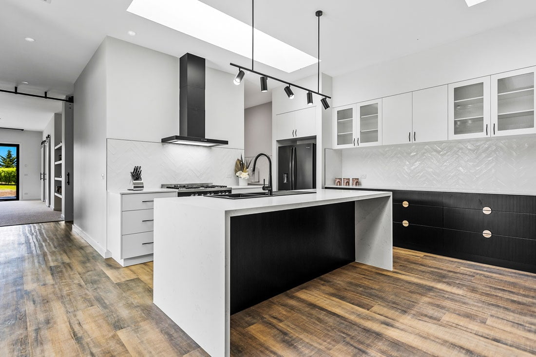
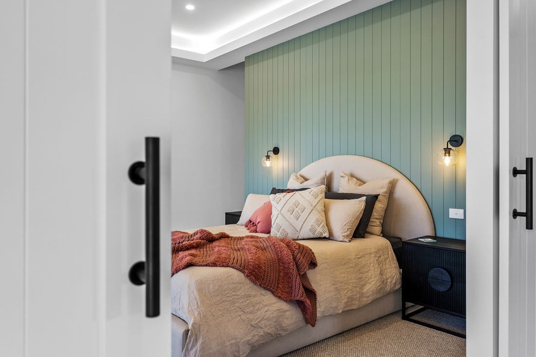

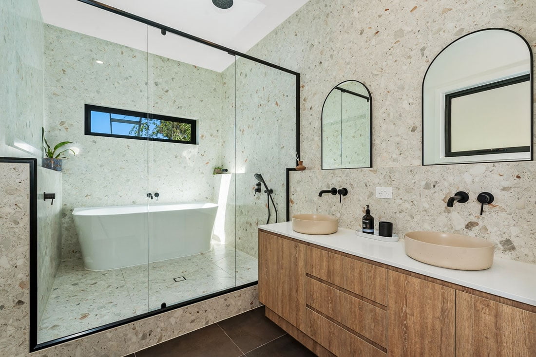
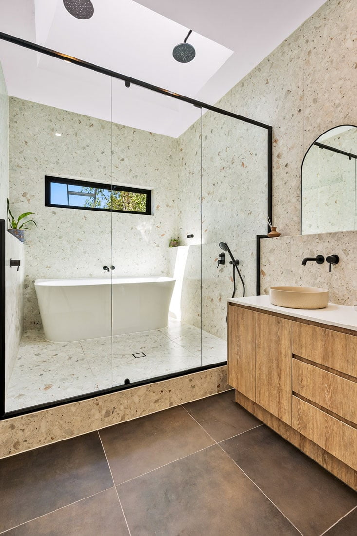
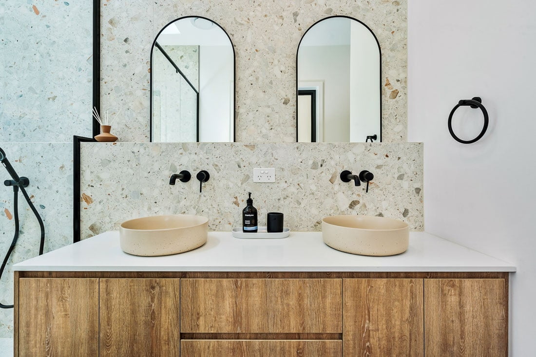
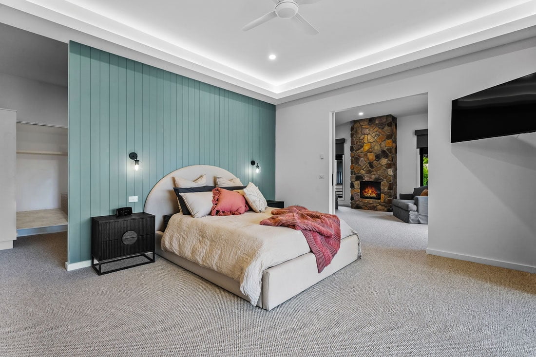
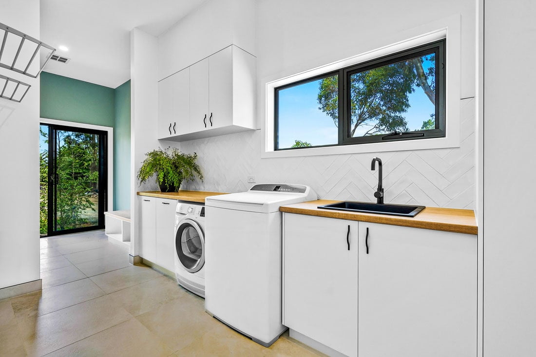
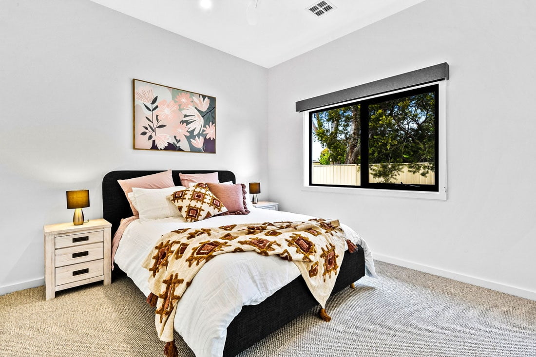
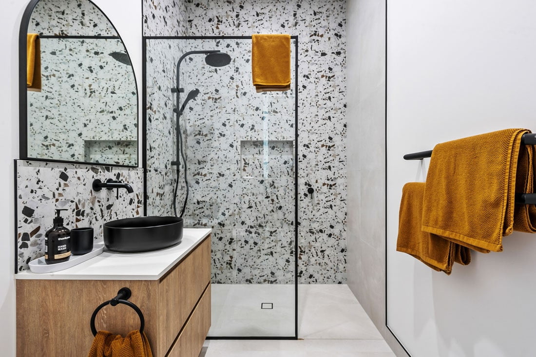
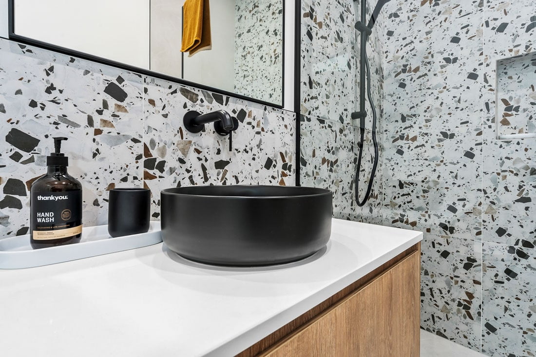
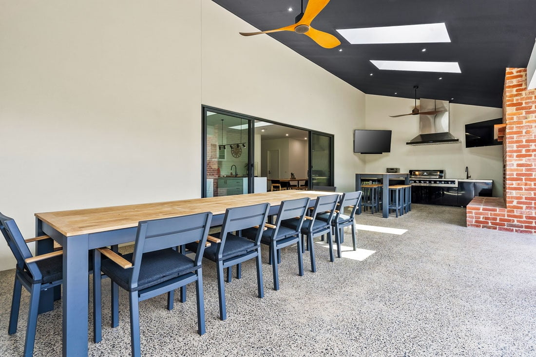
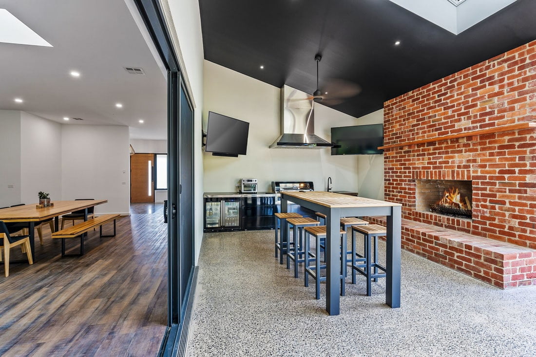
Monaghan Rd boasts elements that define the term ‘high-end’. 3-meter ceilings, huge skylights, feature stone cladding, illuminated bulkheads, floor to ceiling tiles, feature cabinetry, polished concrete floors and much more! This large family home offers ensuites to every room, a warm parents retreat and an entertaining area to envy.
A huge congratulations to our Monaghan Rd clients who successfully re-created their family home, fit for many happy memories to come.
From first sketch to handover, our design and construction team builds every home in-house.
Gallery
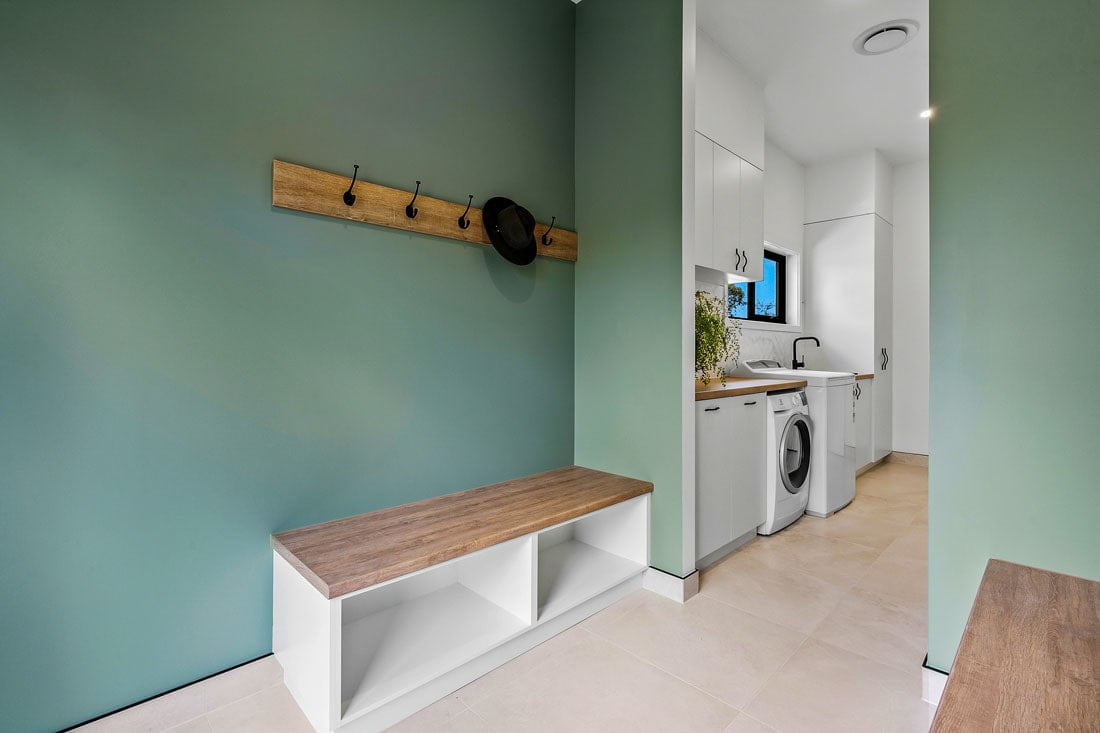
Inside the home.
Client
From the people who live here.
"To walk into this, it is sensational"Jackson Dwellings built our new home and we couldn’t be happier, they we very professional at all times, they listened to us and accommodated all our needs, their advice was exceptional. They kept us up to date the whole way through and delivered on time.